Healthcare Construction
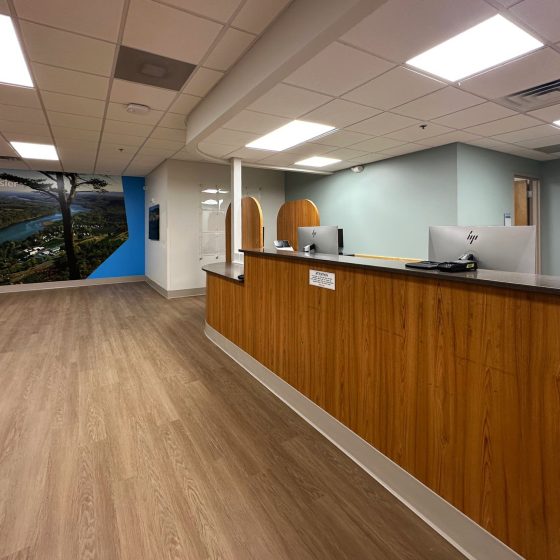
Sordoni served as Construction Manager for this interior renovation for Geisinger Health System, transforming an existing one‑story space into new clinical areas, including pressure‑monitored procedure rooms, exam rooms, PFT testing rooms, and oxygen storage.
The project included full interior demolition and complete installation of new finishes, casework, plumbing and electrical fixtures, and a new fire alarm system. Mechanical upgrades involved new systems, ductwork, fans, and grilles, along with an expanded IDF room to support additional data racks and cabling. Work also required saw‑cutting the existing slab to install new underground sanitary lines before placing new concrete floors.
Despite an initially planned 13‑week schedule, Geisinger requested accelerated completion in just 9 weeks. Sordoni met the challenge and delivered on time. Working adjacent to active healthcare operations, the team implemented strict infection control measures, including daily‑inspected ICRA barriers and carefully planned debris removal routed directly to outdoor dumpsters to avoid disrupting occupied areas.